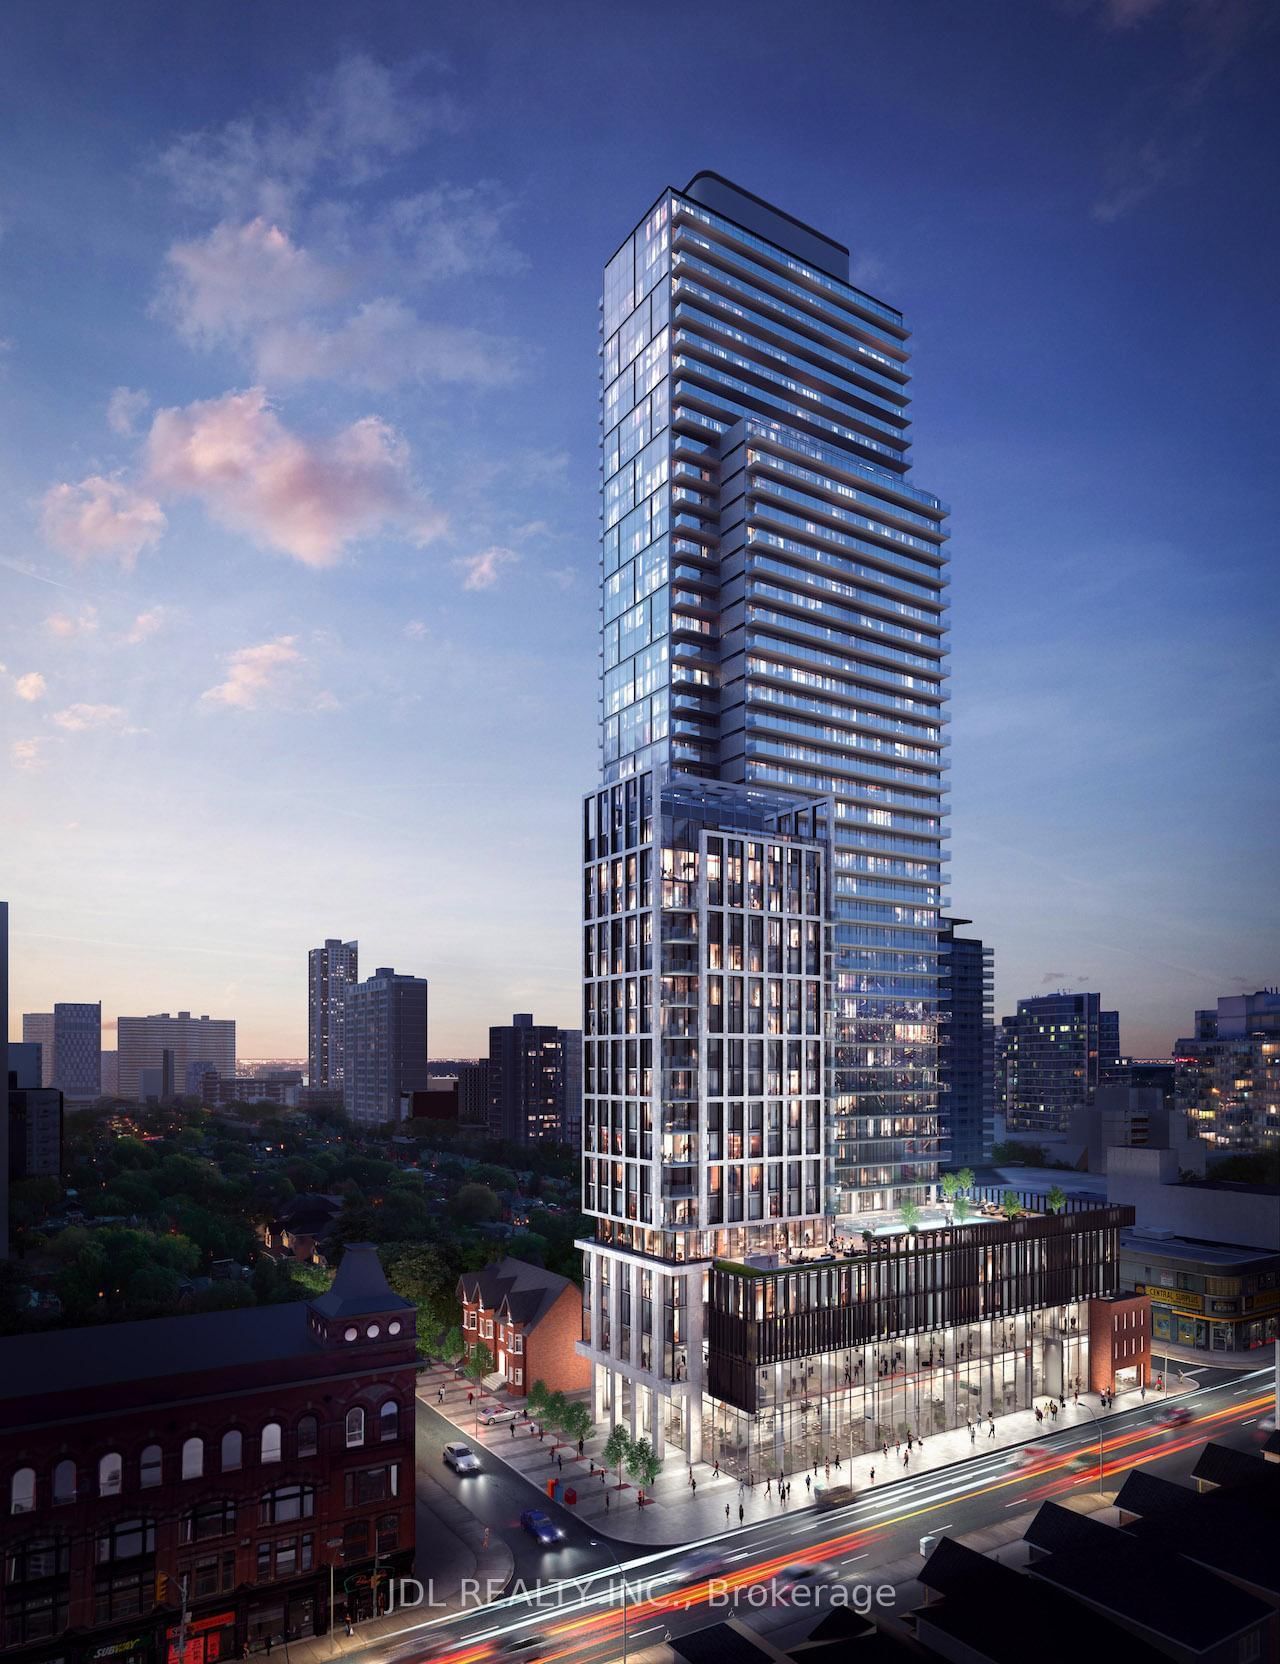
<-- style PDP --> 307-10 Morrison Street, Toronto - Condo Apt for lease for $3,000
  • new
  • for lease

307-10 Morrison Street

Toronto, Ontario, M5V 2T8 - Waterfront Communities C1

$3,000

  • Neighbourhood

    Waterfront Communities C1

  • Major Intersection

    Adelaide St W/Portland St

  • Listed Since: 3 day(s)

  • Last update: today

Overview

  • Property Type

    Condo Apt, Loft

  • Bedrooms

    1 + 1

  • Bathrooms

    1

  • Square Feet

    700-799

  • Exposure

    South

  • Total Parking

    1 Underground Garage

  • Locker

    None

  • Furnished

    No

  • Balcony

    Open

Property Description

Property description for 307-10 Morrison Street, Toronto

Live stylishly in this sophisticated 1 bed + den, 1 bath loft at Fashion District Lofts, a boutique low-rise inspired by the historic textile warehouses of Toronto's Fashion District. Located on peaceful Morrison St & cleverly set back from Richmond St W - a street with only one-way traffic & bike lanes - this soft-loft spans over 760 sq ft of interior living space plus a private covered 114+ sq ft balcony. Featuring authentic industrial elements including soaring 10-ft exposed concrete ceilings, concrete columns, engineered hardwood floors & dramatic floor-to-ceiling windows that fill the space with natural light.The expansive open-concept layout offers a desirable split-bedroom & den floor plan for optimal privacy. The contemporary kitchen features granite countertops, subway tile backsplash, full-size stainless steel appliances, ample cabinetry & a versatile granite centre island with extra storage. The living & dining areas span the entire south side of the loft, creating a bright & functional entertaining space framed by floor-to-ceiling windows that lead out to the private covered balcony. The dining area comfortably accommodates a 4-6 seater table, while the living area easily fits a large sectional & entertainment setup. Step outside to extend your living space & enjoy south views, overtop tranquil greenery, that span east with city views. The primary bedroom features two frosted-glass sliding doors that seamlessly close off the room, balancing privacy with light + a spacious triple-panel closet & a spa-inspired 4-piece bath. The den is cleverly enclosed with partial privacy walls but still functionally open concept and airy, allowing the space to easily function as a cozy guest bedroom, home office, gym, yoga studio, or nursery. Parking space included! Directly across the street from the drool-worthy Waterworks Food Hall, St. Andrew's Park & Playground, a short stroll to the buzz-worthy Well & iconic King & Queen St W shopping & restaurants.

Listed by ROYAL LEPAGE SIGNATURE REALTY

  • MLS #

    C13654946

  • Sq. Ft

    700-799

  • Sq. Ft. Source

    MLS

  • Year Built

    Available Upon Request

  • Basement

    None

  • View

    n/a

  • Garage

    Underground, 1 spaces

  • Parking Type

    Owned

  • Locker

    None

  • Pets Permitted

    Yes-with Restrictions

  • Exterior

    Concrete

  • Fireplace

    N

  • Security

    n/a

  • Elevator

    n/a

  • Laundry Level

    n/a

  • Building Amenities

    Bbqs Allowed,Bike Storage,Elevator,Party/Meeting Room,Visitor Parking

  • Maintenance Fee Includes

    Heat, Parking, Water

  • Property Management

    Goldview Property Management

  • Heat

    Forced Air

  • A/C

    Central Air

  • Water

    n/a

  • Water Supply

    n/a

  • Central Vac

    N

  • Cert Level

    n/a

  • Energy Cert

    n/a

  • Living

    6.1 x 4.19 ft Main level

    Window Flr to Ceil, W/O To Balcony, South View

  • Dining

    6.1 x 4.19 ft Main level

    Open Concept, Window Flr to Ceil, W/O To Balcony

  • Kitchen

    4.19 x 3.05 ft Main level

    Centre Island, Granite Counter, Backsplash

  • Primary

    3.15 x 2.74 ft Main level

    Closet, Sliding Doors, 4 Pc Bath

  • Den

    2.49 x 2.16 ft Main level

    Separate Rm, hardwood floor, Open Concept

  • MLS #

    C13654946

  • Sq. Ft

    700-799

  • Sq. Ft. Source

    MLS

  • Year Built

    Available Upon Request

  • Basement

    None

  • View

    n/a

  • Garage

    Underground, 1 spaces

  • Parking Type

    Owned

  • Locker

    None

  • Pets Permitted

    Yes-with Restrictions

  • Exterior

    Concrete

  • Fireplace

    N

  • Security

    n/a

  • Elevator

    n/a

  • Laundry Level

    n/a

  • Building Amenities

    Bbqs Allowed,Bike Storage,Elevator,Party/Meeting Room,Visitor Parking

  • Maintenance Fee Includes

    Heat, Parking, Water

  • Property Management

    Goldview Property Management

  • Heat

    Forced Air

  • A/C

    Central Air

  • Water

    n/a

  • Water Supply

    n/a

  • Central Vac

    N

  • Cert Level

    n/a

  • Energy Cert

    n/a

  • Living

    6.1 x 4.19 ft Main level

    Window Flr to Ceil, W/O To Balcony, South View

  • Dining

    6.1 x 4.19 ft Main level

    Open Concept, Window Flr to Ceil, W/O To Balcony

  • Kitchen

    4.19 x 3.05 ft Main level

    Centre Island, Granite Counter, Backsplash

  • Primary

    3.15 x 2.74 ft Main level

    Closet, Sliding Doors, 4 Pc Bath

  • Den

    2.49 x 2.16 ft Main level

    Separate Rm, hardwood floor, Open Concept

Thinking of Selling?

Find Out Your Home’s Value in Today’s Market!

No Email or Signup is required to view your home estimate.

estimate your home value

Contact Manoj Kukreja

Sales Representative,
Century 21 People’s Choice Realty Inc.,
Brokerage
(647) 576 - 2100

Manoj profile avatar

Property History

Property history for 307-10 Morrison Street, Toronto

This property has been sold 3 times before. Create your free account to explore sold prices, detailed property history, and more insider data.

Sign In / Register

Inventory Graph

10 9 8 7 6 5 4 3 2 1 0 1 Months of inventory SELLER'S Market BALANCED Market BUYER'S Market

Thinking of Selling?

Find Out Your Home’s Value in Today’s Market!

No Email or Signup is required to view your home estimate.

estimate your home value

Contact Manoj Kukreja

Sales Representative, Century 21 People’s Choice Realty Inc., Brokerage
(647) 576 - 2100

Manoj profile avatar

Recent Sold Listings in Waterfront Communities C1, Toronto

Popular Cities